
Bed-wall concepts
Compare upholstered, timber, painted, or softly textured backdrops as visual directions.
Loading Vizterior…
AI bedroom design for professional workflows
Upload your current bedroom and see how a considered palette, softer materials, storage character, and layered light can change the atmosphere before you buy furniture or commit to finishes.
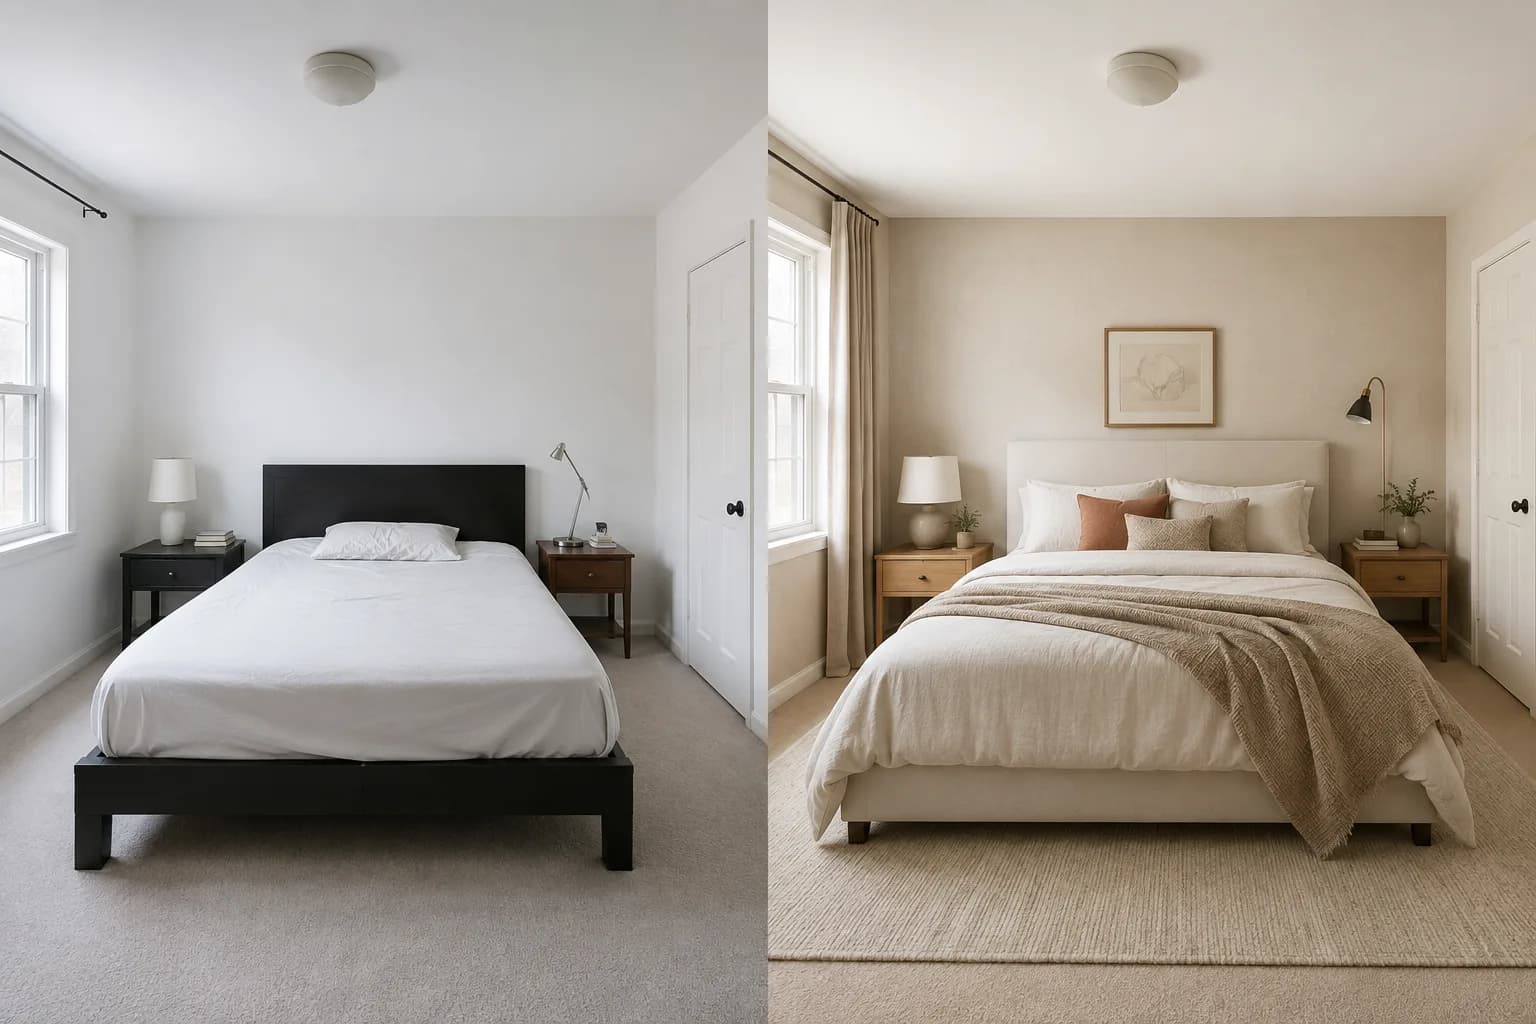
The direct answer
Vizterior creates a bedroom concept from your photo and brief. Study color, textiles, headboard character, storage appearance, and light together, then refine the preferred result.
For an interior studio, an AI bedroom design image is useful when it makes a precise comfort strategy visible. Keep the source photo and alternative directions inside one Vizterior project, then compare how the bed wall, storage, textiles, color, and lighting establish hierarchy around the room's most important function.
Select the result that best answers the brief and continue from it after feedback. A follow-up can quieten wardrobe fronts, warm the wall tone, or simplify bedside elements while preserving the broader direction.
How it works
Start with a source image that shows the bed wall and important constraints. Translate atmosphere into visible material choices, compare distinct options, and refine the preferred result within the same Vizterior project.
Choose a view that shows the bed wall, openings, floor, and the main pieces the new direction should respond to.
Translate a feeling into choices: color, timber tone, textile texture, storage character, and quality of light.
Continue from the strongest concept to simplify contrast, adjust a finish, or make storage visually lighter.
Bedroom concept development
Early visual studies help the team agree on what should feel quiet, tactile, integrated, or deliberately prominent before detailed design begins.
Compare upholstered, timber, painted, or softly textured backdrops as visual directions.
Study how restrained color and lower contrast affect the room before selecting paint and textiles.
Explore lighter built-in expressions, discreet hardware, or a more integrated visual treatment.
Rest, storage, and light
The bed wall often leads the composition, but wardrobes, curtains, circulation, and lighting determine whether the room feels resolved. Use the source photo to assess how these elements share visual weight. A convincing concept should make storage calmer, reinforce the bed as the anchor, and create material continuity without hiding real constraints.
Inside Vizterior
Choose the concept with the clearest material and storage hierarchy, select it as the new base, and request one controlled adjustment. Keeping versions in the project helps the designer determine whether the room genuinely became calmer or merely changed style.
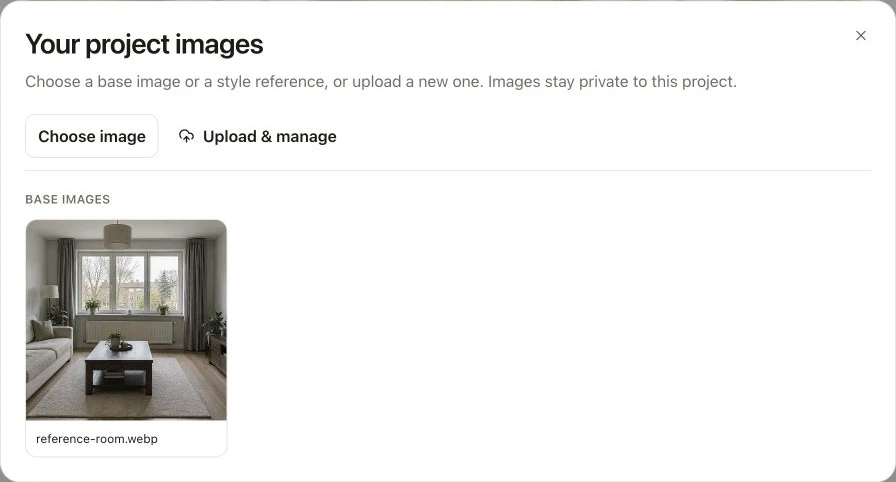
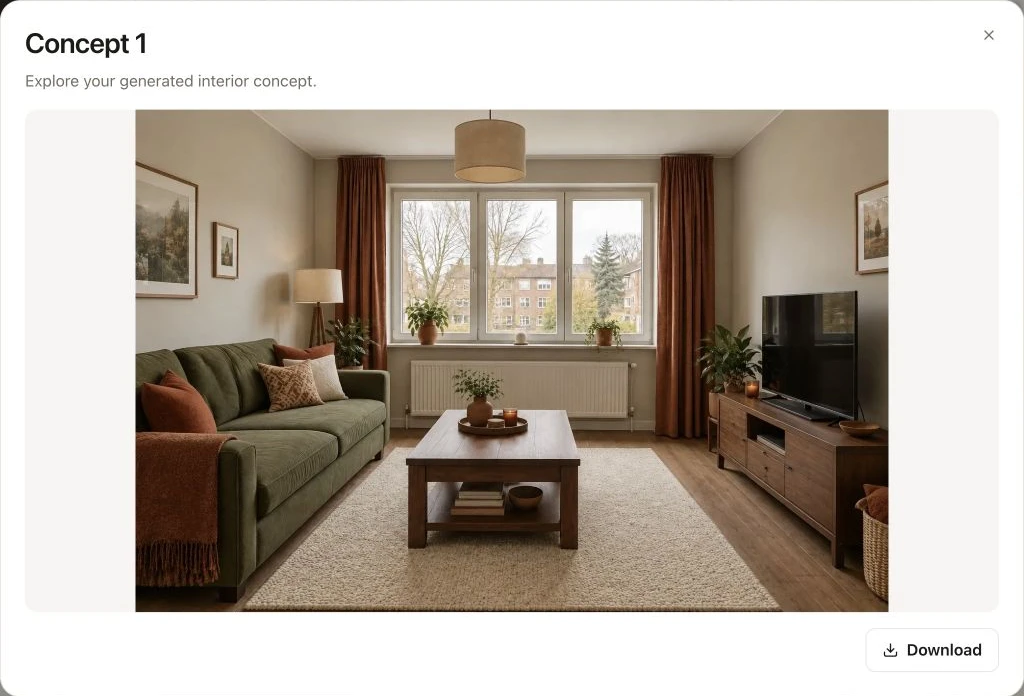
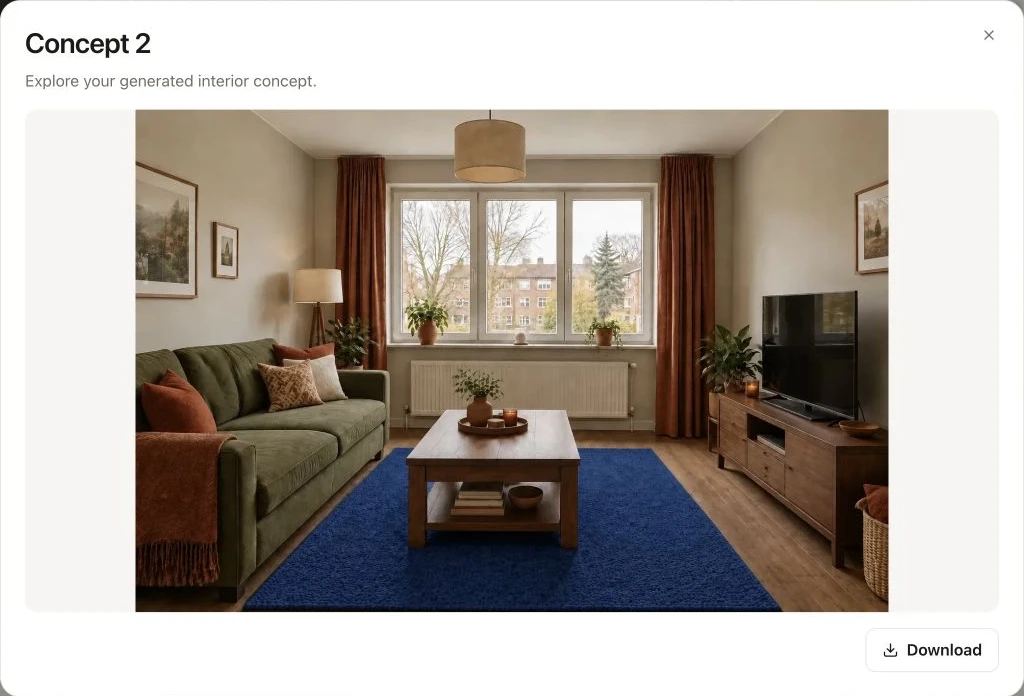
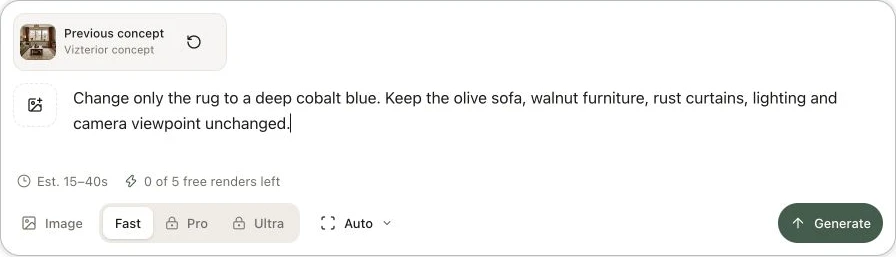
Here is the process in a living room project: open a completed concept, use it as your base and describe the next adjustment. In this example, the next instruction asks for a cobalt rug while keeping the olive sofa and walnut furniture.
Expert guidance
Words such as calm or luxurious become more useful when paired with wall tone, timber character, textile texture, headboard form, storage expression, contrast, and lighting mood. State what should remain recognizable and avoid using the image as evidence of clearance, comfort, or buildability.
Initial direction
Redesign this bedroom with warm off-white walls, a wide textured headboard, pale oak details, soft linen bedding, restrained storage, and gentle evening lighting. Keep the visible layout and openings recognizable.
Focused follow-up
Keep the bed, textiles, and lighting mood, but make the wardrobe fronts lighter and visually quieter with minimal hardware.
From image to project decision
Explore in Vizterior
Compare wall tone, bedding, curtains, upholstery, flooring, and timber as one calm visual system.
Verify in the project
Review physical samples in the bedroom's daylight and evening light, and check care and durability.
Explore in Vizterior
Explore headboard, bedside, and wardrobe appearance without treating the image as joinery documentation.
Verify in the project
Resolve exact dimensions, internal storage, hardware, sockets, fabrication, fixing, and installation separately.
Explore in Vizterior
Study the visual effect of softer bedside, ambient, and indirect light.
Verify in the project
Plan fixture output, reading light, controls, electrical points, glare, and blackout needs.
Explore in Vizterior
Use the concept to discuss spatial mood and furniture balance.
Verify in the project
Measure walking space, door and drawer movement, bed access, wardrobe depth, and product fit.
Professional boundaries
Common questions
Yes. Upload a clear photo and describe the palette, materials, storage appearance, textiles, and lighting mood. Vizterior creates a room-specific concept for review and refinement.
You can ask to keep the bed recognizable while changing the surrounding design. Generated images may still reinterpret details, so compare the result with the source.
Yes. Describe the wall tone with textiles, timber, flooring, and light so each color option can be judged as part of the complete bedroom palette.
Vizterior can visualize the appearance of storage, but it does not produce joinery drawings, internal layouts, cutting lists, hardware specifications, or guaranteed dimensions.
Yes. Select a result as your next base and ask for one focused change, such as a quieter wardrobe finish or softer lighting. Your project keeps the versions together.
Frame it around a clear question about atmosphere, material hierarchy, storage character, or lighting. Explain what the option tests, record the feedback, and refine the selected direction.
Continue exploring
Start with the room
Upload your bedroom and explore a calmer relationship between color, materials, storage, textiles, and light.
Create a bedroom concept