
Desk-wall direction
Explore a freestanding desk, visually integrated storage, or a quieter built-in expression.
Loading Vizterior…
AI home office design for professional workflows
Use the workspace photo to compare desk, storage, background, materials, and light before technical planning.
The direct answer
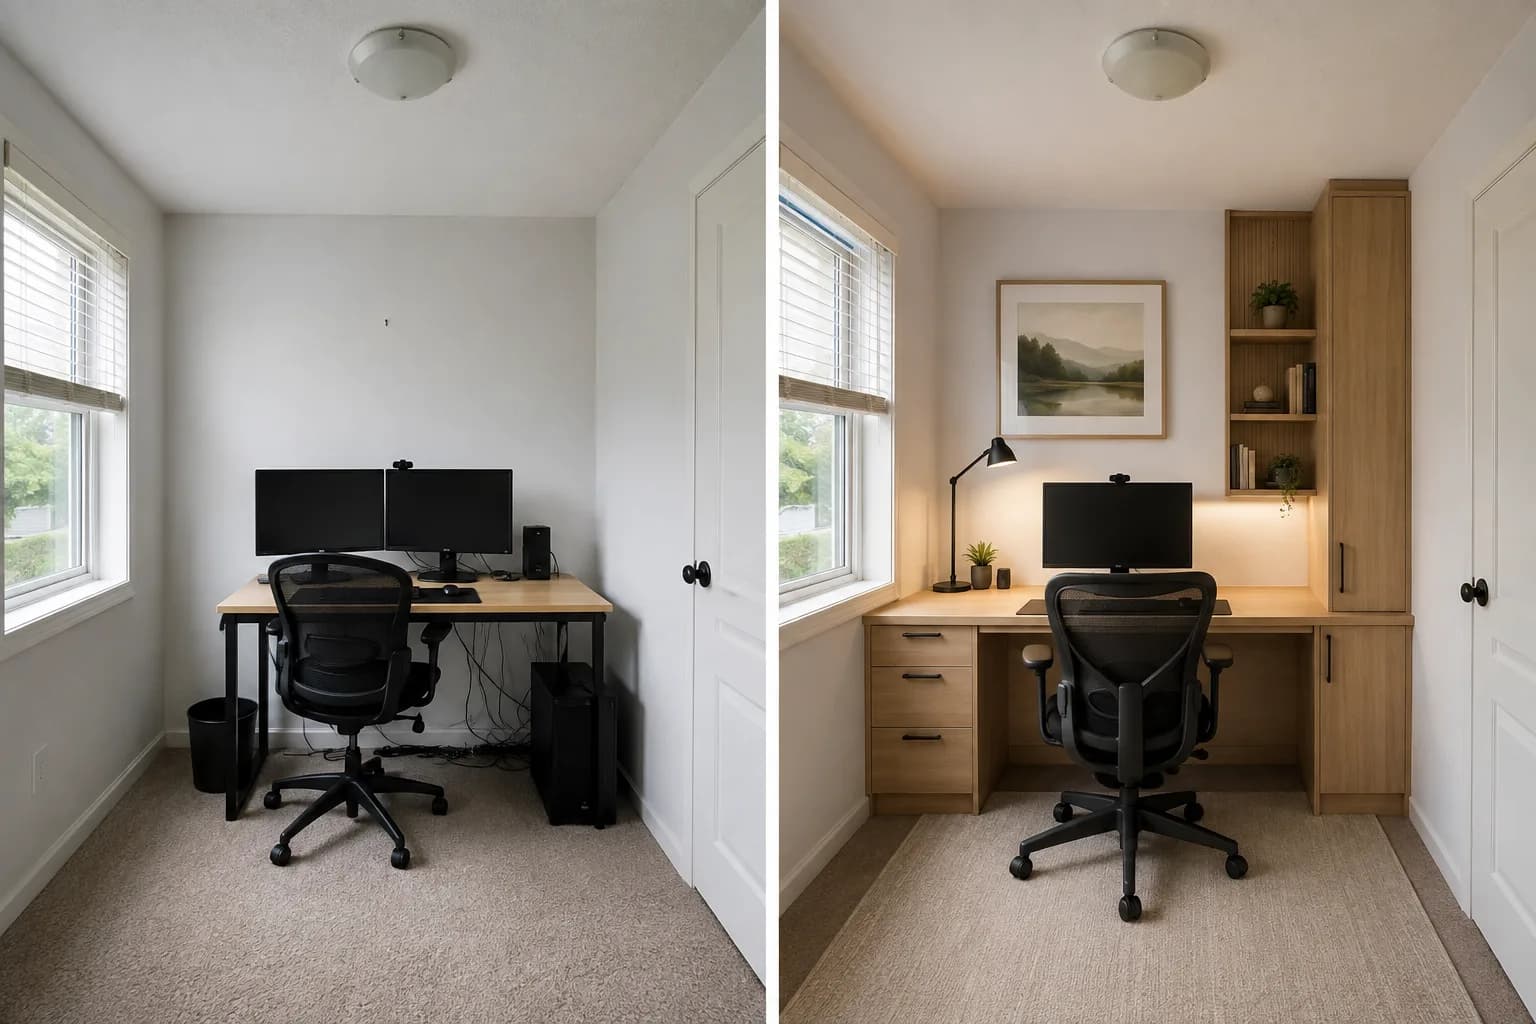
Vizterior uses a photo and direction to create a home-office concept. Explore desk-wall composition, storage appearance, palette, background, and lighting mood together.
For designers planning residential workspaces, the concept can connect the desk zone to the wider interior before furniture and joinery are specified. Keep the source room, alternative office directions, and follow-up versions in one Vizterior project so the workspace is reviewed as part of its architectural setting—not as an isolated desk vignette.
Select the best result as the base for a focused follow-up: close open storage, quieten the call background, or lighten the joinery while preserving its language.
How it works
Show the entire working zone, define whether it should recede or read as a dedicated office, and generate options with purposeful differences. Select the strongest proposal and continue from it inside the same project.
Upload a photo with the desk area, openings, floor, and any storage or shared-room constraints.
Explain whether the space should feel discreet, client-ready, creative, or integrated, then name materials and light.
Continue from the best direction to simplify shelving, lighten storage, or improve the background.
Workspace design decisions
Concept images help the team establish the workspace identity inside its wider room before detailed performance decisions are fixed.
Explore a freestanding desk, visually integrated storage, or a quieter built-in expression.
See how a work zone could belong in a bedroom or living area without dominating the interior.
Study a calm wall, restrained shelving, or art composition as part of the real room design.
Work mode and room mode
A successful home office balances professional focus with the character of the surrounding home. The desk, storage, background, and task-light expression should read as one composition without overwhelming a shared living room or bedroom. Use the source photograph to discuss how visible working equipment can be contained, integrated, or intentionally displayed.
Inside Vizterior
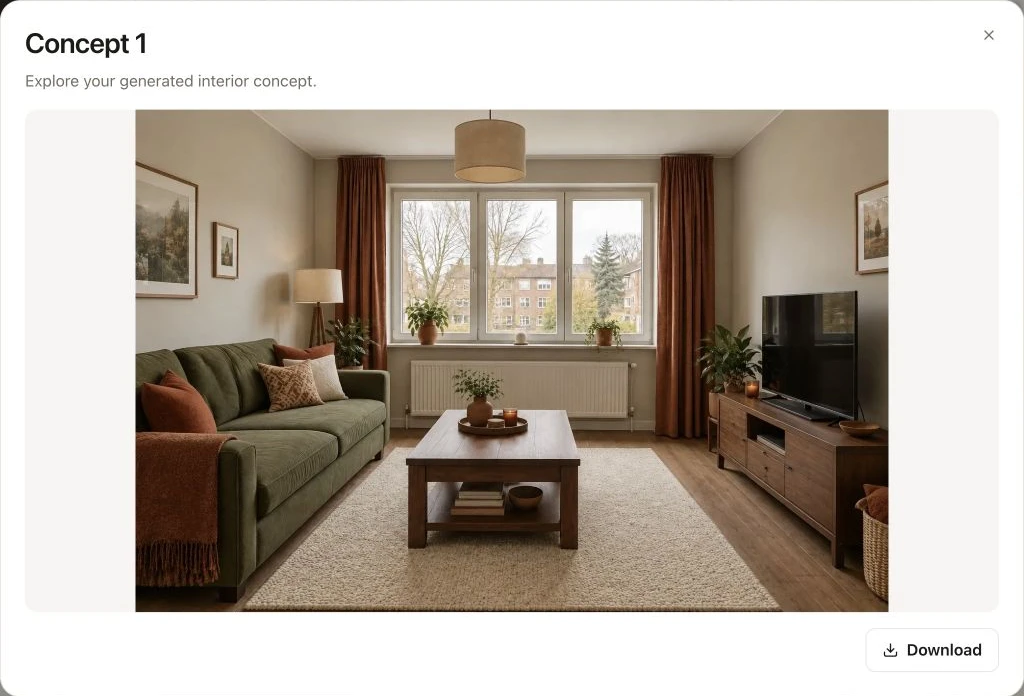
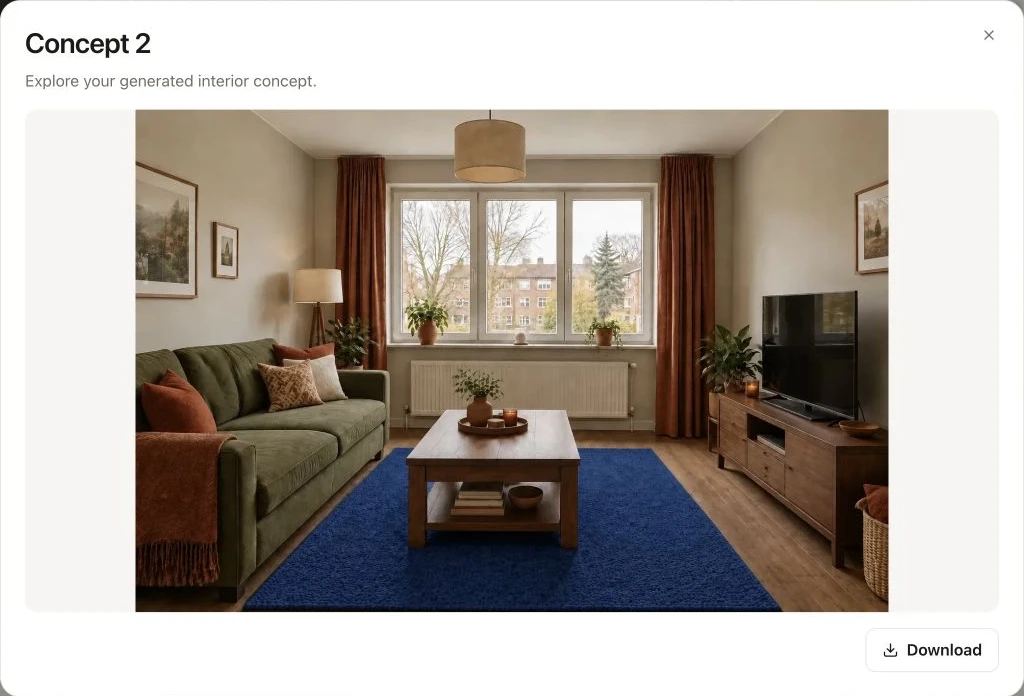
Select the concept that best balances focus and integration, then make feedback specific. A follow-up version remains connected to the source room and earlier option, allowing the project team to judge what improved and what shifted unexpectedly.
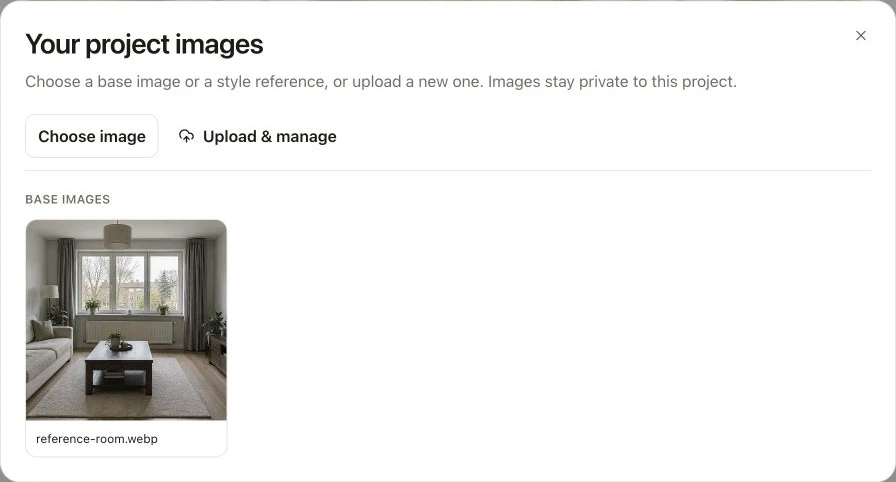
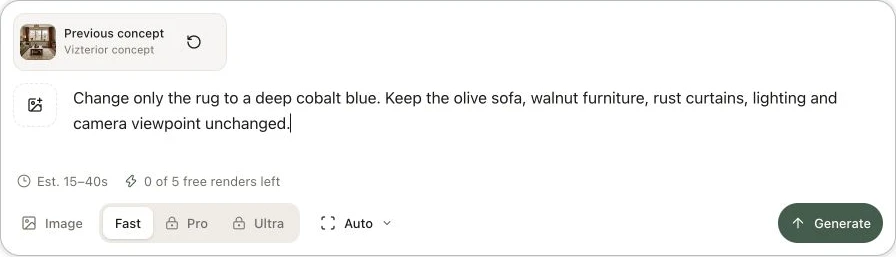
Here is the process in a living room project: open a completed concept, use it as your base and describe the next adjustment. In this example, the next instruction asks for a cobalt rug while keeping the olive sofa and walnut furniture.
Expert guidance
Explain whether the user works on one screen or several, meets clients on camera, stores samples or paperwork, and shares the room. Use that context to frame a visual instruction about desk-wall character, storage balance, materials, background, and light—without implying that the image validates performance.
Initial direction
Redesign this home office with a pale oak desk wall, closed warm-white storage, one restrained display shelf, a comfortable neutral chair, and soft daylight. Keep visible openings and perspective recognizable.
Focused follow-up
Keep the desk position and material palette, but replace most open shelving with calm closed storage and simplify the video-call background.
From image to project decision
Explore in Vizterior
Compare a freestanding or integrated desk, open and closed storage, material tone, and visual weight.
Verify in the project
Check real desk height, depth, reach, storage access, product fit, joinery construction, and chair movement.
Explore in Vizterior
Explore how the work zone and its real video-call background belong within a living room or bedroom.
Verify in the project
Measure circulation and assess privacy, acoustics, camera framing, and how the room works outside office hours.
Explore in Vizterior
Visualize daylight character, task-light placement, and a calmer screen background.
Verify in the project
Check glare, fixture output, controls, sockets, data, cable routes, and actual screen position.
Explore in Vizterior
Use the concept to communicate the intended visual arrangement.
Verify in the project
Set chair, desk, monitor, keyboard, reach zones, and accessibility from measurements and ergonomic guidance.
Professional boundaries
Common questions
Yes. Upload the room and describe the intended desk-wall, storage, background, material, and lighting direction. Vizterior creates a visual concept you can compare and refine.
Yes. Show the wider room and explain how prominently the work zone should read. The concept can explore its visual balance with the surrounding bedroom or living-room design.
It can help visualize a real wall, shelving, storage, art, and lighting behind the desk as one part of the wider room composition.
No. A generated concept does not confirm desk height, chair setup, monitor distance, reach, accessibility, or working posture. Use measurements and ergonomic guidance.
Yes. Choose the result worth developing and ask for a focused change, such as closed storage or a lighter desk wall. Versions remain together in the project.
It can help designers and renovation professionals communicate an early workspace direction, especially in shared residential rooms. Use each option to explain a visual decision, capture feedback, and refine the selected route.
Continue exploring
Start with the room
Upload your home office and explore a deliberate combination of desk, storage, background, material, and light.
Create a home office concept