
01
Initial client consultations
Give a homeowner a situated visual direction based on their room and priorities. The image can reveal whether you are aligned on character before developing a detailed proposal or involving specialist design work.
Loading Vizterior…
Vizterior for renovation professionals
Turn an existing-room image and a clear brief into an exploratory concept that makes scope conversations easier to understand. Vizterior helps renovation teams align with clients on the visible ambition before translating it into a defined project plan.

The direct answer
Vizterior is a visual concept workspace for early renovation conversations. Start with a photograph of the existing room, an exported sketch, or another flat reference image; describe the proposed atmosphere and visible changes; then refine the most useful direction after feedback.
For contractors, design-and-build teams, remodelers, and renovation consultants, the concept can bridge the gap between a client’s inspiration images and the real room under discussion. It helps make choices such as a calmer material palette, lighter cabinetry, a different focal wall, or a warmer overall character visible before those preferences are translated into scope and specification.
A selected concept creates a clearer bridge into scoping. The professional can refer back to the agreed visual ambition while defining retained elements, products, methods, responsibilities, allowances, and the verified information needed for delivery.
From source to revision
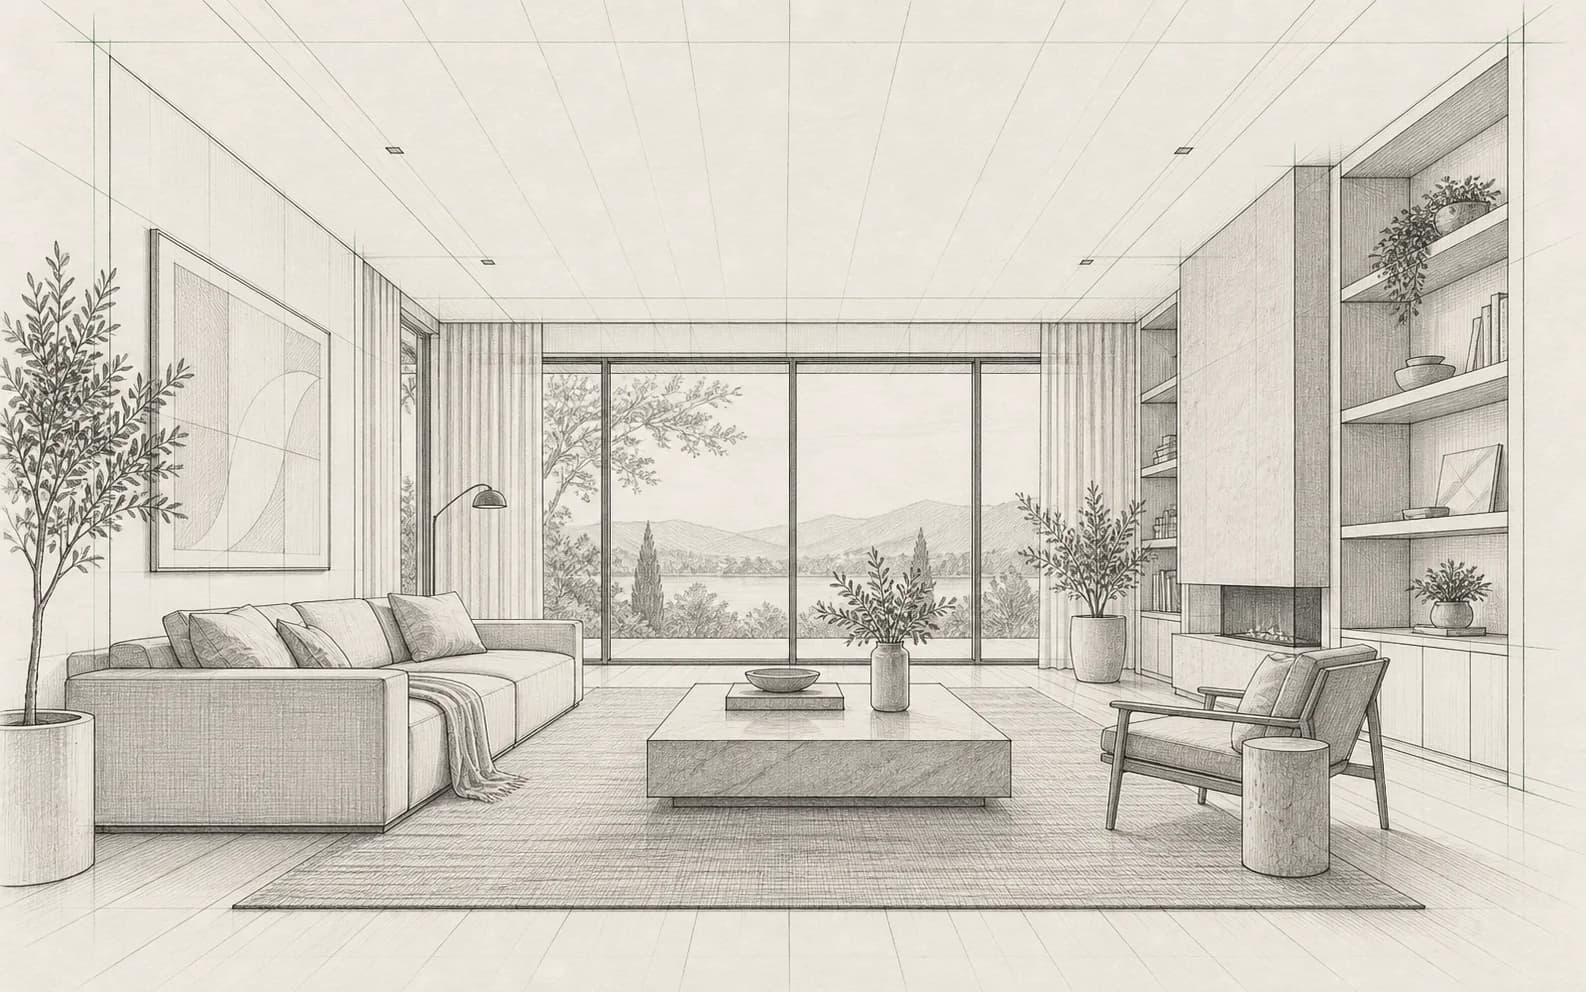
This illustrative example starts from a sketch and develops one direction, keeping the visible renovation goal consistent from first brief to client response.
Step 1
Upload a clear room photograph or flat sketch export and state which visible features are intended to remain. A useful source view gives the client an immediate connection between the existing room and the proposed visual direction.
Step 2
Explain the renovation direction in terms the client can evaluate: atmosphere, material family, retained elements, and the key change being explored.

Step 3
Use a focused follow-up to test the client’s priority comment and inspect what else changed. The selected direction then gives the team a clearer reference for the scope conversation that follows.
Inside Vizterior
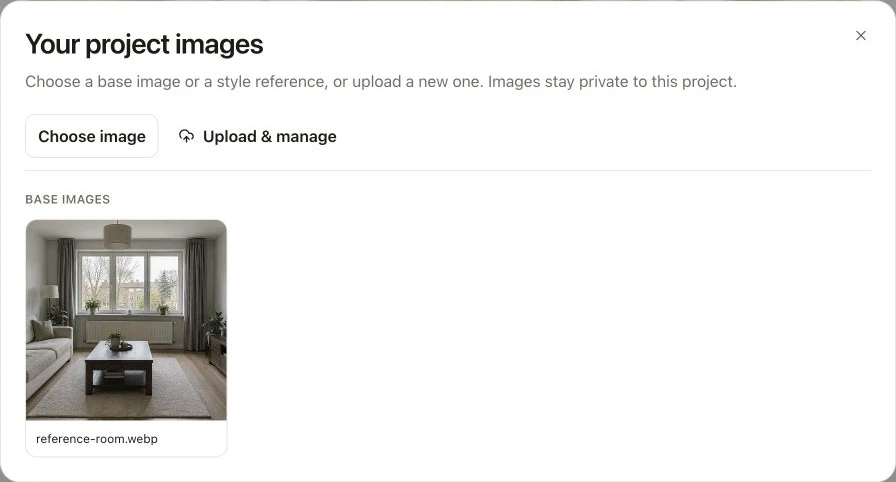
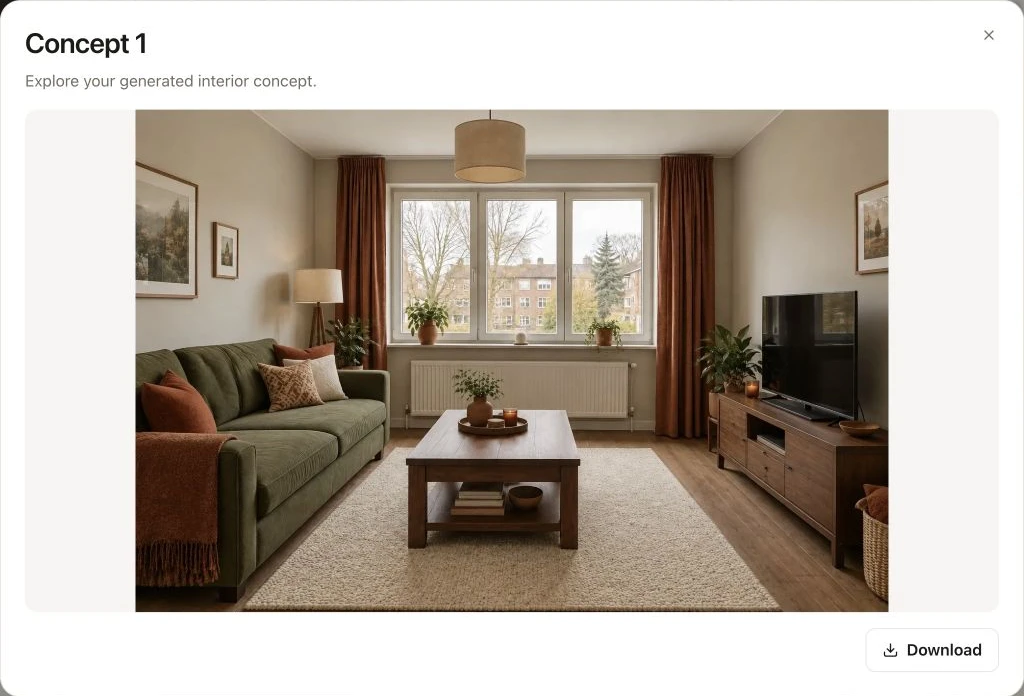
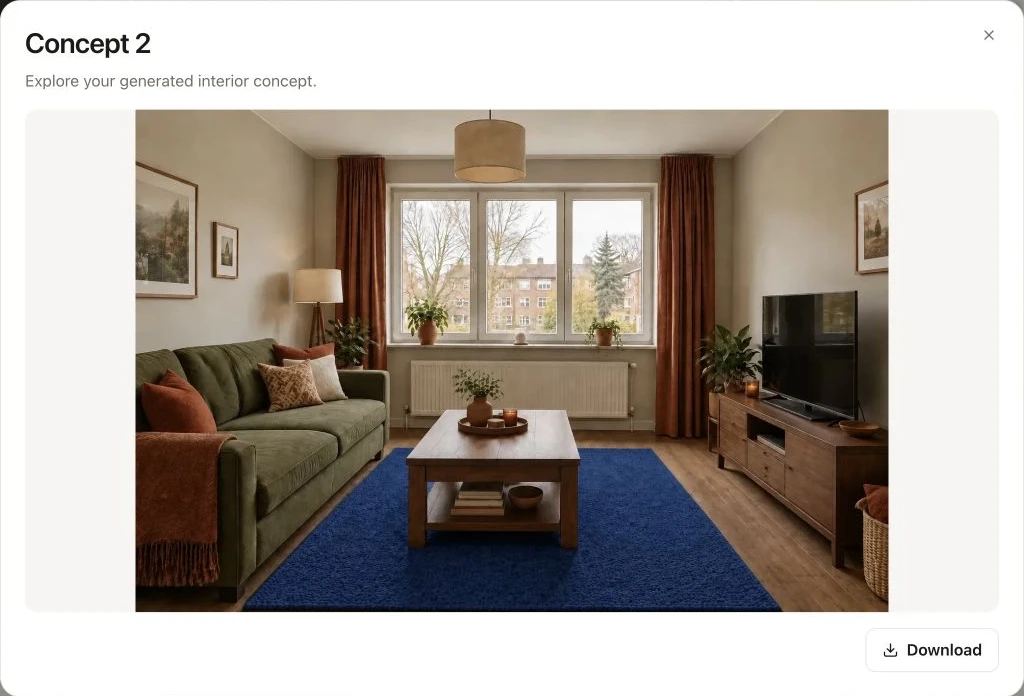
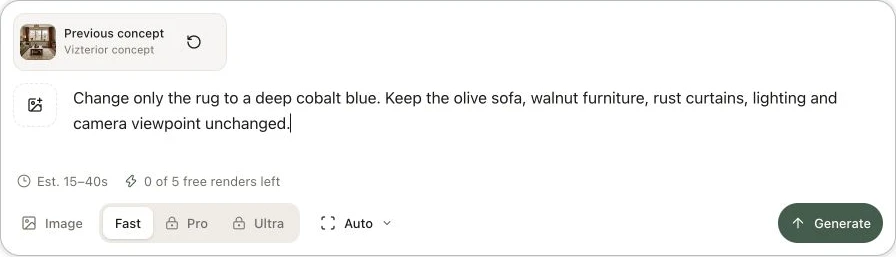
Here is the process in a living room project: open a completed concept, use it as your base and describe the next adjustment. In this example, the next instruction asks for a cobalt rug while keeping the olive sofa and walnut furniture.
Practical applications
Use concept imagery to clarify preferences and intent—not to conceal uncertainty about the building or the work required.
01
Give a homeowner a situated visual direction based on their room and priorities. The image can reveal whether you are aligned on character before developing a detailed proposal or involving specialist design work.
02
Make the intended relationship between existing elements and new finishes easier to discuss. Clearly identify retained items in the brief, then verify that the generated concept has not quietly altered important site features.
03
Explore a cohesive visual family before visiting showrooms or finalizing schedules. Real samples, durability, maintenance, lead times, installation requirements, price, and availability still need direct confirmation.
04
Use the chosen concept to explain the intended outcome alongside a written scope. Keep exclusions, unknown conditions, alternatives, and technical dependencies explicit rather than allowing the image to imply they are resolved.
What it streamlines
Vizterior can clarify the visible ambition of a renovation before the project team converts that ambition into measured and priced work.
Fragmented approach
Clients may collect attractive references that do not show how the direction relates to their existing interior.
With Vizterior
Use a photograph of the room as visual context for a more relevant concept discussion.
Fragmented approach
Feedback such as ‘more modern’ or ‘less stark’ can mean different things to the client and professional.
With Vizterior
Translate the priority into a focused visual revision and use the comparison to clarify intent.
Fragmented approach
A verbal agreement on a look may later be interpreted as approval of specific products or details.
With Vizterior
Separate the conceptual image from the subsequent product schedule, scope, quote, and formal approvals.
Fragmented approach
Moving ahead without a shared outcome can make later scope conversations feel disconnected from the original ambition.
With Vizterior
Keep the selected concept as a reference while verified information shapes the real renovation plan.
Vizterior does not replace site surveys, architectural or engineering input, contractor judgment, measurement, estimating, product verification, regulations, permits, method statements, sequencing, safety planning, contracts, or construction documentation. The generated concept is a communication aid only.
Continue by room
Use these guides to frame a room-specific visual brief, then connect the chosen direction to the professionals and documents your project requires.
Explore visible cabinetry, surface, and atmosphere choices before technical layout, service, and product decisions are finalized.
Explore kitchen conceptsClarify the desired surface hierarchy and mood while keeping waterproofing, plumbing, ventilation, and compliance outside the image claim.
Explore bathroom conceptsTest how retained features, new finishes, furniture mood, and lighting could form a coherent visual outcome.
Explore living-room conceptsCommon questions
Yes, an existing-room photograph can provide useful visual context for an exploratory concept. State which elements should remain recognizable and review the entire output carefully. The image cannot confirm hidden conditions, dimensions, feasibility, structural implications, or the actual work required.
It may help communicate visual intent alongside a quote, but it should not define the priced scope by itself. The written scope, verified quantities, drawings, product information, assumptions, exclusions, and contract documents must establish what is included and how it will be delivered.
No. A generated image does not calculate quantities, labor, lead times, sequencing, access constraints, risk, or cost. Estimating should use verified site information, supplier data, the agreed scope, current market inputs, and the renovation professional’s own process.
Clarify the intended use of the room, visual priorities, elements to retain, maintenance expectations, broad constraints, and the decision the image should support. Keep technical unknowns explicit. A focused question produces a more useful discussion than an image expected to solve the entire renovation.
No. Apparent fit in an AI-created image is not dimensional evidence. Measure the space and verify clearances, access, services, structure, product dimensions, installation build-ups, and applicable regulations before proposing, ordering, pricing, or constructing the change.
Agree on the visual question first, request one focused change, and compare the revised image with the prior concept. Note any unintended differences and record formal decisions in the project’s normal documentation. The conversation should become clearer, not create an implied technical approval.
Related audiences
Start with the existing room, describe the intended change, and create a concept that supports a more precise client conversation.