
Room guides
Can AI Furnish an Empty Room from a Photo?
Yes—use one clear room photo to explore furniture layouts and styles, compare useful directions, then verify scale and clearance before buying.
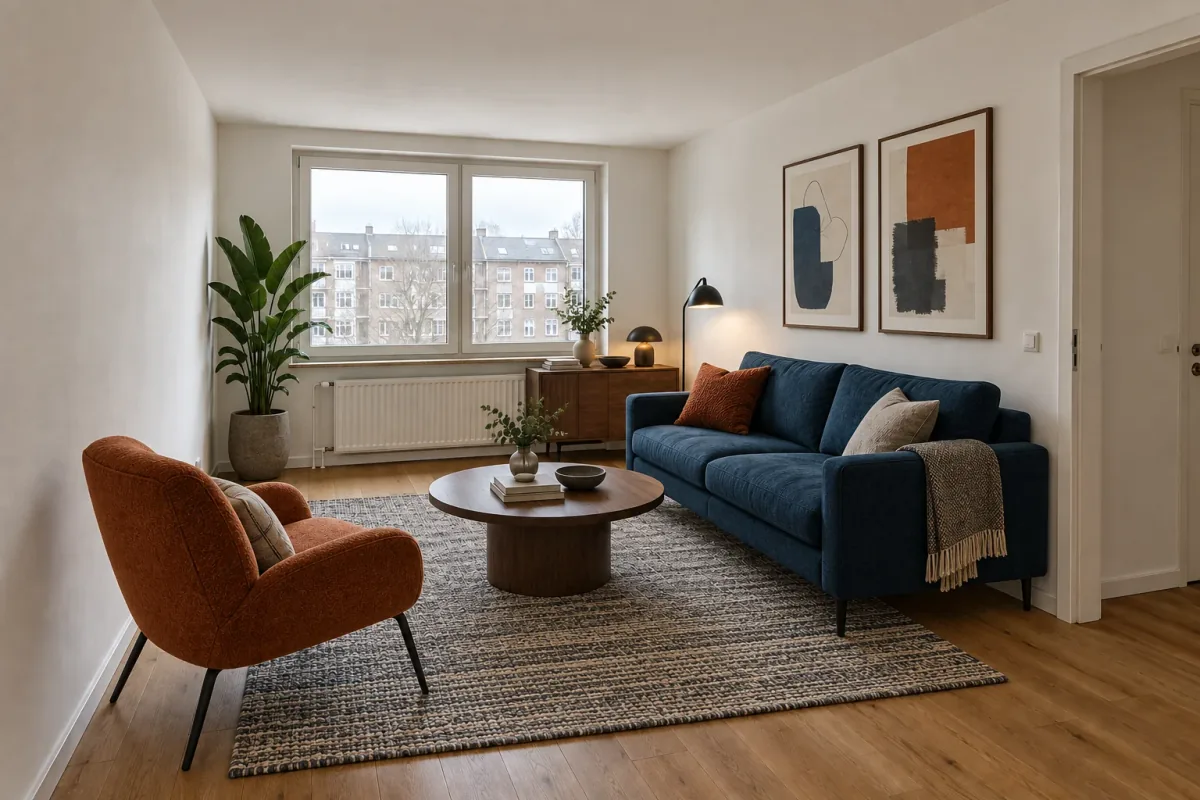
Yes. AI can furnish an empty room photo with a visual concept for the seating, storage, lighting and overall style. It is especially useful for answering an early question: what kind of room could this become? The result can help you compare directions, but it does not confirm that a sofa will fit, that a walkway is wide enough or that the pictured products exist in those exact dimensions.
A useful workflow starts with the room you actually have, defines its function before its style, and creates two or three meaningfully different options from the same source. This guide takes one empty living room through a conversation layout and a combined living-and-work layout, then shows how to revise one detail without losing the selected direction.
What can AI decide from an empty room photo?
An empty room still contains useful design information. The walls suggest where tall storage might sit, the window affects where a screen or desk may be comfortable, and the doorway reveals at least one circulation route. AI can respond to these visible conditions and propose a plausible furniture composition. It can also express a palette and material direction much faster than collecting individual product cutouts.
What the photo does not contain is just as important. A single perspective does not provide reliable dimensions, hidden sockets, door swing, radiator output or a complete view of every wall. The generated image may make furniture slightly smaller, widen a gap or move a detail to improve the composition. Treat it as a design conversation, not an automatically measured floor plan.
| Question | AI concept can help with | Check separately |
|---|---|---|
| Furniture arrangement | A readable seating, storage or work-zone idea | Room and furniture dimensions, doors and walking clearance |
| Style and color | How several materials and colors work together | Physical swatches and finishes under your lighting |
| Furniture selection | Useful shapes, proportions and categories to search for | Exact products, stock, price, comfort and assembly access |
| Lighting | The mood and likely roles for floor or task lamps | Electrical points, light levels and installation requirements |
Start with a photo that explains the room
Stand near a corner or doorway where the image can show two walls, most of the floor, the main window and the way into the room. Keep the phone level so vertical edges remain vertical. Avoid panorama mode and the widest lens setting: both can exaggerate the floor and make an oversized sofa appear believable. Photograph in balanced daylight, but do not let the window become a white rectangle that hides its edges.
Keep permanent features visible. A radiator, fireplace, built-in cabinet, floor vent or balcony door is not clutter; it is a condition the furnishing plan must address. Open an internal door if that makes its position clearer, and take a second reference view for your own review even if you use only one image for the first concept.
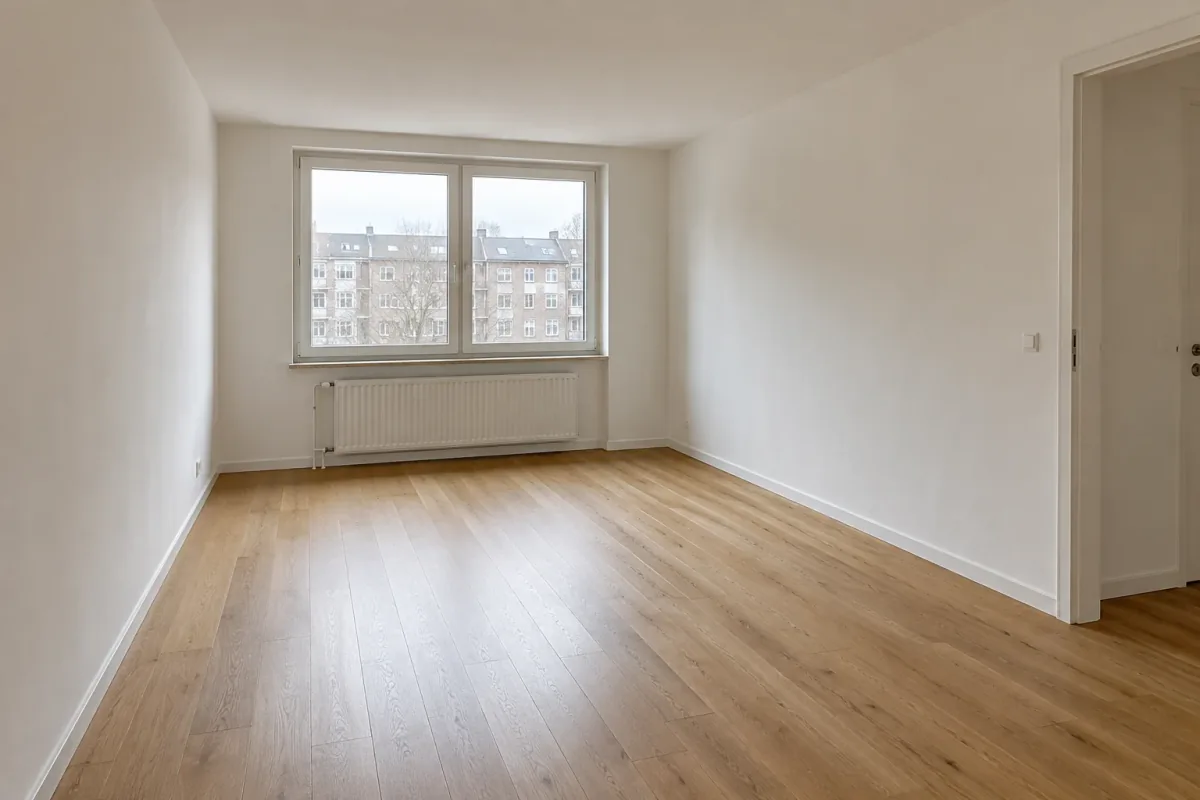
The reference below is a modest rectangular living room with a two-panel window, radiator, right-hand doorway and oak floor. Those features give every result a common starting point. If one option quietly removes the radiator or narrows the doorway, it has not solved the same room—even if the furniture looks appealing.
Define the function before choosing a style
“Make this room modern” describes an appearance but not a successful room. Begin with who will use the space, what they will do there and which route must stay clear. A living room for four people who talk and read has a different center from one that must support a laptop during the day. Name the primary use first and keep secondary wishes short enough that they do not compete with it.
Translate the function into furniture roles rather than a shopping list. Ask for a compact sofa, one movable chair, a surface within reach and closed storage, for example. Include one or two anchors such as a sofa wall or desk location only when the photo supports them. Then add style, palette and material notes. This order gives the model a reason for each object and gives you concrete criteria for evaluating the result.
A five-line furnishing brief
Write the brief before generating, then keep it beside the outputs.
- Use: conversation and reading for two to four people.
- Include: compact sofa, one chair, coffee table, rug, closed storage and a reading lamp.
- Keep clear: the route from the doorway and the radiator below the window.
- Direction: contemporary shapes with petrol blue, rust, walnut and charcoal.
- Avoid: a sectional, television wall, dining furniture and changes to the architecture.
Direction one: build the room around conversation
The first direction places a petrol-blue sofa on the long right wall and angles a rust chair toward it. A round walnut table and dark flatweave rug make the center legible, while a low console uses the short wall beside the window. The saturated upholstery gives the otherwise neutral shell a clear identity without changing the floor or wall finish.
The result is useful because it answers the stated function: the seats face each other and the route from the right-hand doorway remains understandable. It is not a purchase plan. The chair occupies substantial foreground space, the plant overlaps part of the radiator area and the table may be larger than its generous-looking clearance suggests. Those observations become requirements for the measured version rather than reasons to ignore the whole concept.
Direction two: combine living and focused work
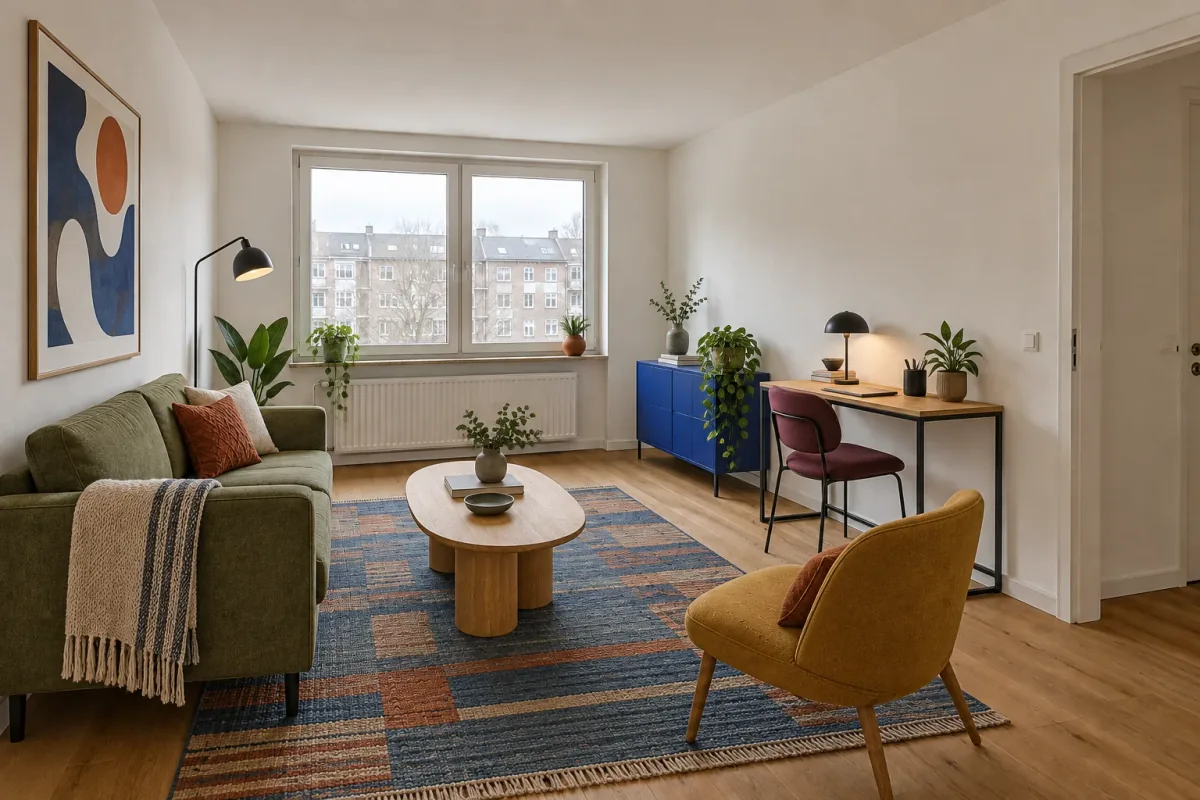
The second direction returns to the empty source rather than editing the first result. A moss sofa moves to the left wall, while a narrow desk and burgundy chair create a work zone on the right. The cobalt cabinet and blue-and-rust rug turn the color story in a cooler, more graphic direction. The ochre chair keeps a small social zone without making the office setup the only purpose of the room.
This comparison changes function as well as style, so it reveals a more useful choice than two cosmetic variants. You can ask whether a permanent desk deserves that wall, whether the chair interrupts the entry route and whether open daylight from the window is appropriate for the work position. The output also added more plants than requested. That is a reminder to evaluate the delivered image, not merely assume that the instruction was followed.
Compare the plans with three practical checks
First, check the room boundary. Move between the empty photo and each concept: are the window width, radiator, doorway and wall lengths still recognizable? Reject an option that depends on a new opening or a larger-looking room. Second, trace the path from the entrance to the window and every seat. A beautiful chair in the route is still an obstacle.
Third, inspect relationships rather than imagined product dimensions. Does the desk have enough visual separation from the seating zone? Can someone approach the storage? Does the lamp appear to serve a chair? Choose the direction that organizes the required activities most clearly. Then measure the room and replace the generated furniture categories with real products whose dimensions you can verify.
Do not rank options by decorative polish alone. Extra cushions, plants and artwork can make one image feel more complete even when its arrangement is weaker. Temporarily describe each image without its accessories—sofa on right with a facing chair, or sofa on left with a desk on right. That short description exposes the actual planning decision.
Revise one weak point in the chosen direction
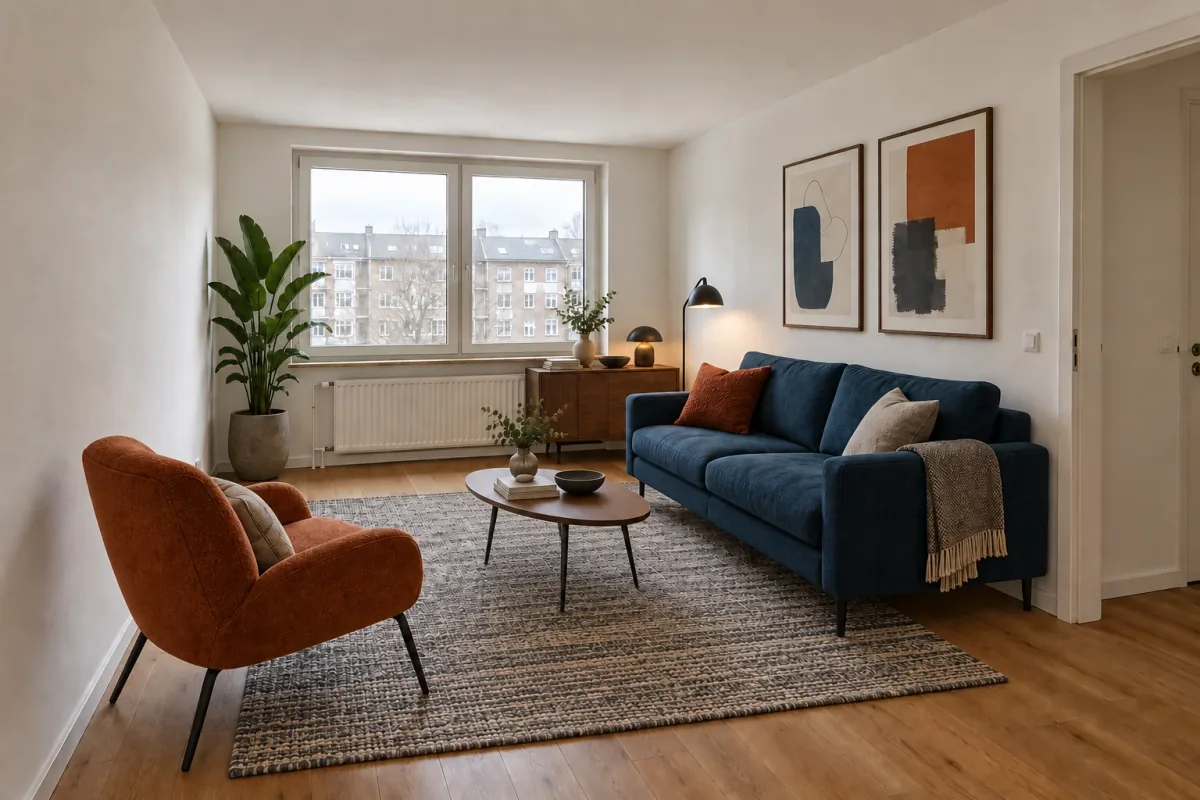
Once a direction works, use that result as the parent for a focused edit. The round drum table in the conversation concept feels visually heavy and leaves uncertain clearance. The revision asks for one smaller oval table on slim legs while naming the sofa, chair, rug, console, art, lighting and architecture as elements to retain.
The new image opens the center and preserves the main composition reasonably well. It also demonstrates the limit of generative editing: small changes in styling, shadows or object position can still occur. Compare the revision with its parent and decide whether the intended improvement is worth any drift. If the room changes substantially, return to the preferred parent and make the instruction narrower rather than stacking edits on a compromised result.
Turn the concept into a measured shortlist
Measure the room after selecting the arrangement, not after selecting a particular sofa. Record wall lengths, window and door positions, radiator depth and any door swing. Mark the chosen furniture zones on a simple plan, then set maximum dimensions for the sofa, table, chair, storage and rug. Painter’s tape on the floor can make the footprint and walking route tangible.
Search for real products by role and dimension: compact three-seat sofa no wider than your measured limit, oval table with the required clearance, or shallow closed storage that does not conflict with the radiator. The generated objects are visual placeholders. Do not rely on the image to identify a model, infer a price or order a lookalike without checking its specifications, delivery route and return terms.
Finally, compare fabric, timber, paint and rug samples in the actual room. The concept helps coordinate a palette, but screen color and generated lighting are not material samples. Keep the selected image as a communication aid beside your plan, measurements and shortlist. Together they describe both the intended feeling and the constraints that make it usable.
Questions about furnishing an empty room with AI
Can AI tell me what size sofa to buy?
No. It can suggest a useful sofa type and placement, but derive the maximum width and depth from room measurements, circulation clearance and the delivery route. Generated proportions are not reliable dimensions.
Should the room be completely empty in the photo?
Not necessarily. Keep fixed features and any furniture that must remain visible. Remove temporary clutter that hides the floor or walls, and state clearly which existing items should stay.
How many furnishing options should I generate?
Start with two or three options that differ in function or layout. Once one direction is stronger, revise it one decision at a time instead of collecting many unrelated images.
Can I buy the exact furniture shown in the image?
Do not assume so. Treat the pieces as cues for category, form, color and material. Build a separate shortlist of real products and verify dimensions, availability, comfort and price.
What if AI blocks a radiator or changes a doorway?
Reject that arrangement or return to the source with the fixed feature stated more clearly. A concept that ignores a real constraint should not become the basis of a shopping list.